New Construction Electrical Wiring in Modesto: A Complete Guide
Building a new home, commercial property, or agricultural facility requires careful electrical planning from the beginning. New construction electrical wiring involves designing and installing the circuits, panels, lighting, outlets, and equipment connections needed to safely power a building. The process includes evaluating electrical demand, coordinating with other contractors, obtaining required permits, and completing inspections before the system is placed into service.
For property owners, builders, and developers in Modesto, CA, working with a qualified electrical contractor early in the construction process can prevent expensive changes, improve project coordination, and help ensure the finished electrical system meets current requirements.
Technical Electric provides electrical services for residential projects, commercial construction, agricultural facilities, and industrial environments throughout Modesto and surrounding communities.
Why Is Electrical Planning Important in New Construction?
Electrical work is one of the most important systems in any construction project.
Unlike replacing an outlet or installing a light fixture in an existing building, new construction requires planning the electrical infrastructure for the entire property.
This includes determining where power enters the building, how electricity will be distributed, and which circuits will supply specific equipment.
Poor planning can create problems long after construction is complete.
For example, a homeowner may discover there are not enough outlets in a frequently used room. A business owner may find that the electrical system cannot support new equipment. An agricultural operator may need additional power for pumps or motors that were not considered during the initial design.
These problems can be expensive to correct once walls, ceilings, and finished surfaces are complete.
Early electrical planning helps reduce these risks.
Electrical Planning Supports Long-Term Performance
A properly planned electrical system should meet current requirements while allowing reasonable flexibility for future needs.
That may include additional circuits, equipment connections, outdoor lighting, or electric vehicle charging.
Not every property needs oversized electrical infrastructure. The goal is to select equipment and capacity based on realistic present and anticipated demand.
Electrical Planning Helps Control Construction Costs
Making electrical decisions before construction begins is generally more efficient than changing plans after installation.
For example, adding a receptacle while framing is accessible may be simpler than installing one after drywall and finished surfaces are complete.
Coordinating electrical requirements early can also help avoid scheduling conflicts with other trades.
What Electrical Work Is Included in New Construction?
The scope of new construction electrical services depends on the type and size of the building.
However, several components are common to most projects.
Electrical Service Installation
The electrical service provides the connection between the utility supply and the building's electrical distribution system.
Planning may involve service equipment, metering arrangements, grounding and bonding, and coordination with the electric utility.
The electrical service must be designed to accommodate the calculated electrical load.
For commercial and industrial projects, this process may be more complex because of larger equipment demands and specialized distribution requirements.
Electrical Panels and Distribution Equipment
Electrical panels distribute power to individual circuits.
In larger buildings, the system may also include subpanels, distribution boards, disconnects, or other equipment.
The correct configuration depends on the property's electrical requirements.
An electrical contractor helps coordinate equipment selection and installation with the approved electrical design.
Branch Circuit Wiring
Branch circuits supply electricity to lighting, receptacles, appliances, and equipment.
New construction requires planning where these circuits will run and what each circuit will serve.
Some equipment requires dedicated circuits, while other areas may use appropriately designed general-purpose circuits.
Lighting Systems
Lighting is an essential part of both functionality and building design.
Electrical planning should account for:
- Interior lighting
- Exterior lighting
- Task lighting
- Security lighting
- Emergency or exit lighting where required
- Lighting controls
- Energy-efficient fixtures
The right lighting layout depends on how each space will be used.
Outlets and Switches
Receptacle and switch placement should be considered before walls are closed.
For residential properties, this means planning around furniture layouts, kitchen appliances, workspaces, and everyday convenience.
Commercial buildings may need receptacles for office equipment, point-of-sale systems, maintenance tools, and specialized operations.
Equipment Power Connections
New buildings often require electrical connections for mechanical equipment and other systems.
Examples include HVAC units, water heaters, pumps, motors, and commercial machinery.
Equipment specifications should be reviewed early so the electrical installation can support the intended loads.
How Does Residential New Construction Wiring Work?
Residential electrical construction involves much more than installing outlets and lights.
A new home must have a complete electrical system designed for safe daily use.
Planning the Home's Electrical Needs
Before wiring begins, the electrical layout should reflect how the homeowner expects to use the property.
Important considerations include kitchen appliances, laundry equipment, heating and cooling systems, garage outlets, and outdoor electrical needs.
Modern homes may also include EV charging equipment, home offices, workshops, or additional electrical appliances.
Planning these features before construction can reduce the need for future modifications.
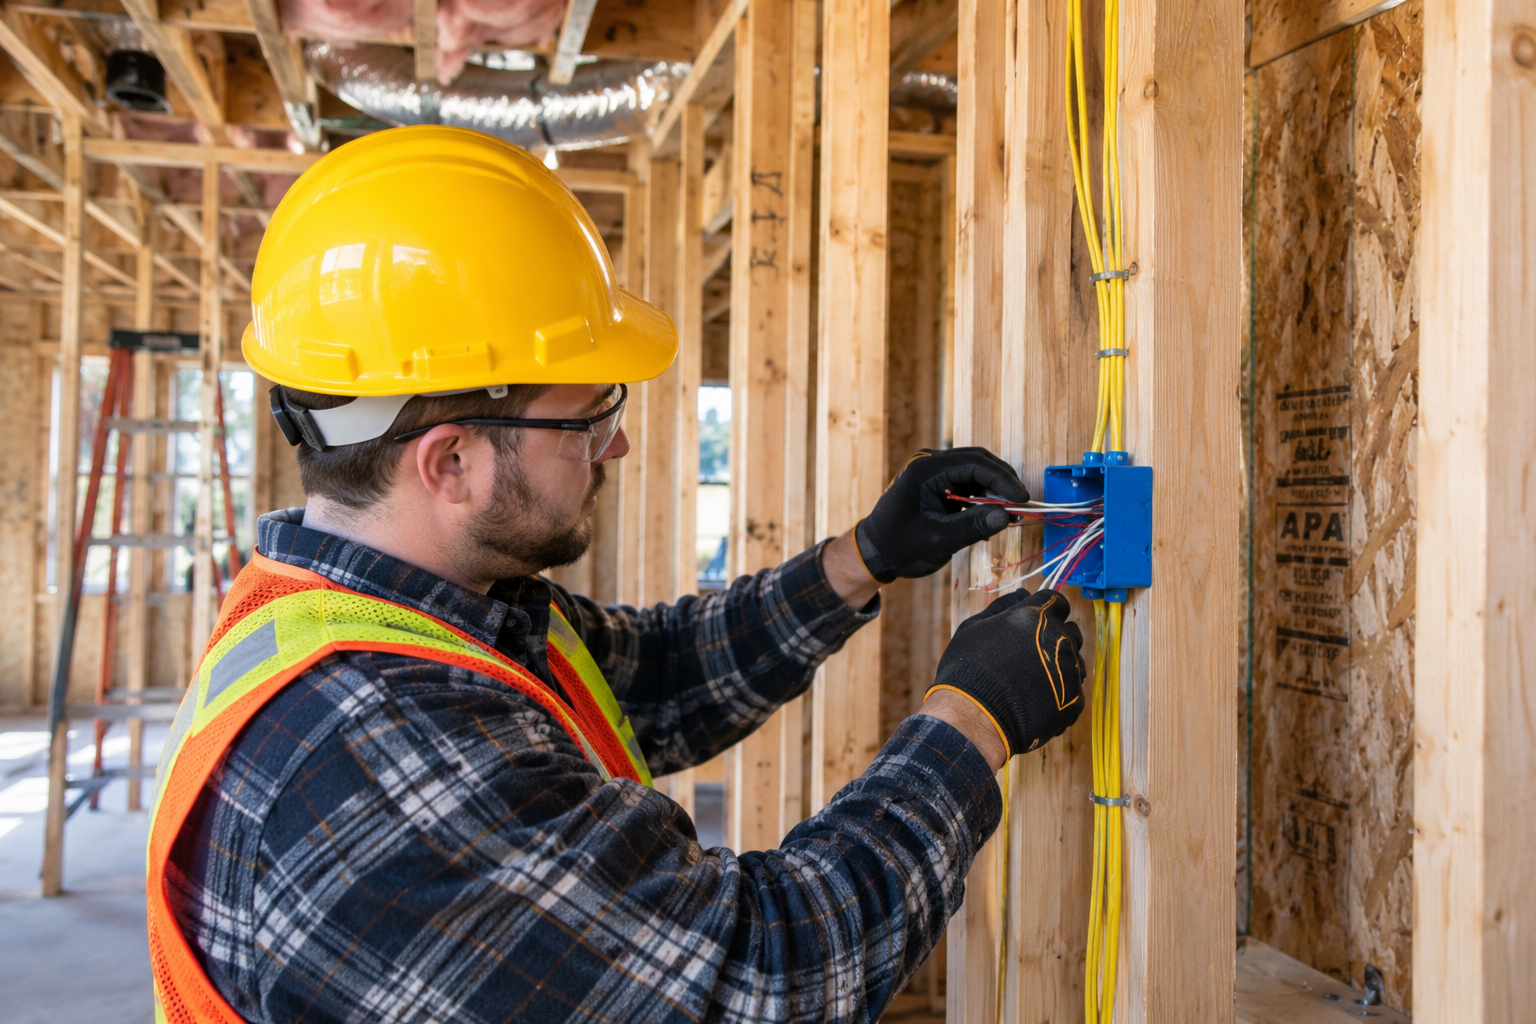
Rough-In Electrical Installation
Electrical rough-in generally takes place after framing and before wall finishes are installed.
During this stage, electricians install wiring, electrical boxes, and other components that will later be concealed.
The work must be coordinated with plumbing, HVAC, and other building systems.
Required rough-in inspections typically occur before wiring is covered.
Final Electrical Installation
After walls and finishes are completed, electricians install the remaining devices and fixtures.
This may include receptacles, switches, lighting fixtures, panel components, and equipment connections.
The electrical system is then tested, and required final inspections are completed.
The exact sequence depends on the construction schedule and local requirements.
What Makes Commercial Electrical Construction Different?
Commercial buildings often have more complex electrical requirements than residential properties.
An office, restaurant, retail space, warehouse, and manufacturing facility may each require a different electrical design.
Commercial electrical planning must account for the intended business operations.
Higher and More Varied Electrical Loads
Commercial properties may use substantial amounts of electricity for lighting, climate control, refrigeration, equipment, and specialized systems.
An electrical contractor must understand these requirements before installation.
For example, a restaurant may need electrical connections for commercial kitchen equipment, while a warehouse may require power for loading equipment and material-handling systems.
Business-Specific Electrical Layouts
Electrical outlets, lighting, and equipment connections should support the way the business operates.
A poorly positioned outlet or insufficient equipment connection can create operational inconvenience.
Planning the layout around actual business needs helps produce a more functional workspace.
Coordination With Other Contractors
Commercial construction requires communication among project managers, general contractors, electricians, and other trades.
Electrical work must be coordinated with structural systems, mechanical equipment, ceilings, and finished spaces.
Clear communication helps reduce delays and unnecessary rework.
Technical Electric provides commercial construction electrical services in Modesto, supporting installations and upgrades designed around the needs of the property.
What Electrical Requirements Should Agricultural and Industrial Projects Consider?
Modesto and the surrounding Stanislaus County region include agricultural and industrial operations with specialized electrical needs.
These projects may require equipment and installation methods that differ significantly from standard residential construction.
Agricultural Facilities
Agricultural electrical projects may involve irrigation pumps, motor controls, equipment buildings, and outdoor power distribution.
Electrical systems must be planned for the operating environment.
Moisture, dust, outdoor exposure, and demanding equipment loads can influence equipment selection and installation methods.
Reliable electrical infrastructure is especially important when power interruptions can disrupt irrigation or other time-sensitive operations.
Industrial Buildings
Industrial construction may require electrical systems designed for motors, machinery, control equipment, and high-demand processes.
The installation must account for equipment specifications, electrical protection, and the facility's operating requirements.
Industrial electrical work may also involve specialized disconnects, control systems, and distribution equipment.
Early coordination with equipment suppliers and project designers can prevent costly changes later.
How Are Electrical Loads Calculated for New Buildings?
Before selecting electrical service equipment, the building's expected electrical demand must be evaluated.
This process is called an electrical load calculation.
A load calculation considers the electrical equipment and systems the property will use.
For a residence, that may include appliances, heating and cooling equipment, lighting, and EV charging.
For commercial buildings, calculations may involve specialized equipment, mechanical systems, and operational loads.
The calculation helps determine appropriate electrical service and distribution capacity.
Simply selecting the largest available panel is not a substitute for proper planning.
The system should be designed around applicable electrical requirements and realistic building needs.
What Permits and Inspections Are Required for Electrical Construction in Modesto?
New construction electrical work generally requires permits and inspections.
The specific requirements depend on the project's location, scope, and building classification.
Projects within Modesto city limits may be subject to City of Modesto building and electrical permit procedures.
Projects in unincorporated areas of Stanislaus County may fall under different permitting authorities.
Property owners and contractors should confirm which jurisdiction applies before beginning construction.
Common Electrical Inspection Stages
Depending on the project, inspections may include:
Underground electrical inspection: When electrical conduits or other components are installed below ground.
Rough-in inspection: Before concealed wiring is covered by drywall or other finishes.
Service equipment inspection: When electrical service equipment is installed or prepared for utility connection.
Final inspection: After the electrical installation is substantially complete.
Not every project follows exactly the same inspection sequence.
The local authority having jurisdiction determines the applicable requirements.
For current local procedures, visit the [City of Modesto official website –
https://www.modestogov.com/].
How Can Builders Avoid Electrical Delays During Construction?
Construction schedules often involve multiple contractors working in the same areas.
Electrical delays can affect other stages of the project.
Several planning practices can help keep work organized.
Finalize Electrical Layouts Early
Builders should confirm outlet locations, lighting plans, equipment connections, and electrical service requirements before installation begins.
Late changes can create additional labor and material costs.
Confirm Equipment Specifications
Electrical requirements should be reviewed before ordering major appliances or commercial equipment.
A change in equipment specifications may require different wiring, circuit protection, or distribution capacity.
Coordinate With Other Trades
Electrical wiring must share building space with plumbing, HVAC, framing, and other systems.
Good coordination helps prevent conflicts and unnecessary modifications.
Plan for Inspections
Required inspections should be considered when developing the construction schedule.
Concealed electrical work should not be covered before necessary inspections or approvals.
Communicate Changes Promptly
Construction plans sometimes change.
When they do, electrical requirements should be reviewed immediately rather than waiting until installation is nearly complete.
These practices help reduce preventable problems and support a smoother construction process.
Should New Construction Include EV Charger Wiring?
For many residential and commercial projects, planning for future EV charging is worth considering.
Even when a charger will not be installed immediately, identifying a suitable location and evaluating future electrical demand can make later installation easier.
Some projects may be subject to applicable California requirements for EV charging infrastructure or EV-ready parking.
The exact requirements depend on the building type, project scope, and code provisions in effect.
Homeowners and builders should review these requirements with their design team and electrical contractor.
For new homes in Modesto, early planning may also help avoid unnecessary wall openings or extensive wiring changes after construction.
How Do You Choose an Electrical Contractor for New Construction?
Choosing an electrical contractor involves more than comparing prices.
The contractor should understand the project's scope, schedule, and technical requirements.
Important considerations include experience with the relevant property type, communication practices, safety procedures, and the ability to coordinate with other trades.
A residential construction project may have different requirements from a commercial warehouse or agricultural pump installation.
Property owners should also verify appropriate California contractor licensing and any required insurance.
The [Contractors State License Board – https://www.cslb.ca.gov/] provides resources for checking California contractor license information.
Clear estimates and well-defined project responsibilities are also important.
Before work begins, discuss what is included, how changes will be handled, and who will coordinate required permits and inspections.
Frequently Asked Questions About New Construction Electrical Wiring
When does electrical wiring begin in new construction?
Electrical rough-in generally begins after the building is framed and before wall finishes are installed. Underground and service-related electrical work may occur earlier, depending on the project.
How long does it take to wire a new house?
The timeline depends on the home's size, electrical complexity, construction schedule, and inspection requirements. A straightforward home and a large custom property may require very different amounts of time.
Can electrical wiring be changed after rough-in?
Changes are possible, but they may require additional labor, materials, and inspections. Making decisions early usually helps reduce unnecessary costs.
Does new construction require an electrical inspection in Modesto?
New construction electrical installations generally require inspections. The applicable inspection stages depend on the project and local permitting authority.
Should I plan for future electrical equipment during construction?
Yes. Discussing future EV charging, workshop equipment, building additions, and other expected electrical needs can help guide the initial design and reduce future modifications.
Plan Your New Construction Electrical Project With Technical Electric
A successful construction project depends on electrical systems that are properly planned, professionally installed, and designed for the building's intended use.
Whether you are building a new home, developing a commercial property, or planning an agricultural or industrial facility, electrical decisions made early can affect safety, reliability, and long-term operating costs.
Technical Electric provides professional electrical services throughout Modesto, CA, and surrounding communities, including residential wiring, commercial construction, agricultural electrical work, and industrial installations.
We emphasize clear communication, organized workmanship, and attention to applicable electrical requirements.
Learn more about [Technical Electric's electrical services – https://technicalelectric.org/service-details/] or explore the [Technical Electric website – https://technicalelectric.org/].
Call Technical Electric at (209) 988-0502 to discuss your new construction electrical project and request an estimate.
Need Power To It, We Do It!
recent posts